
Situació: Barcelona
Any: 2024
Superfície: 102 m²
Fase: Finalitzat
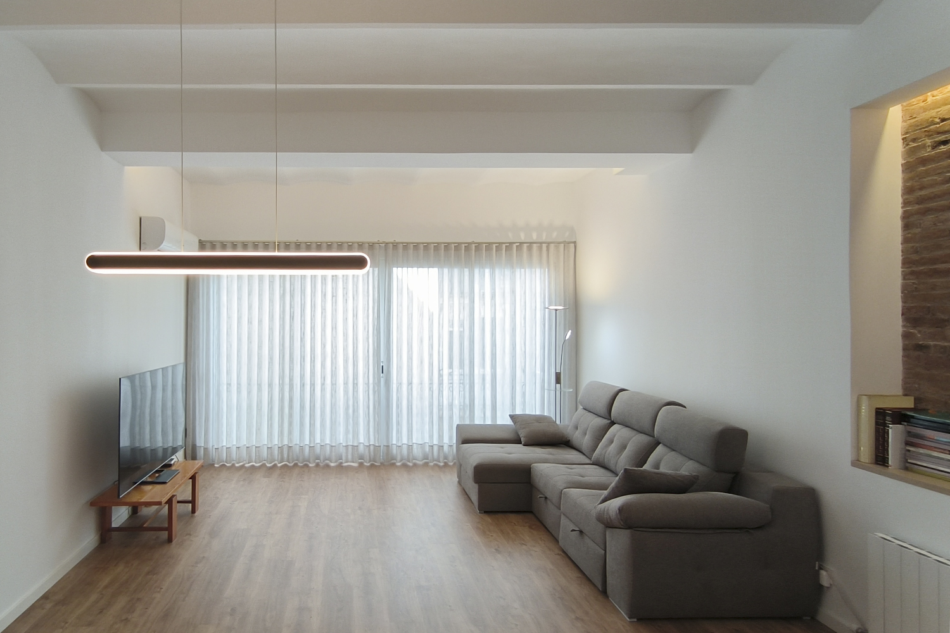
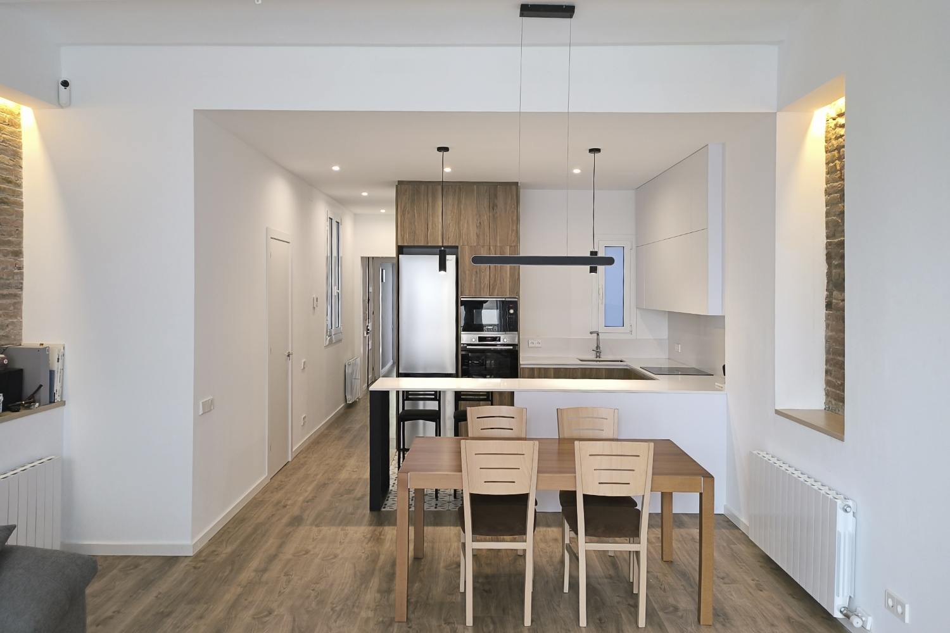
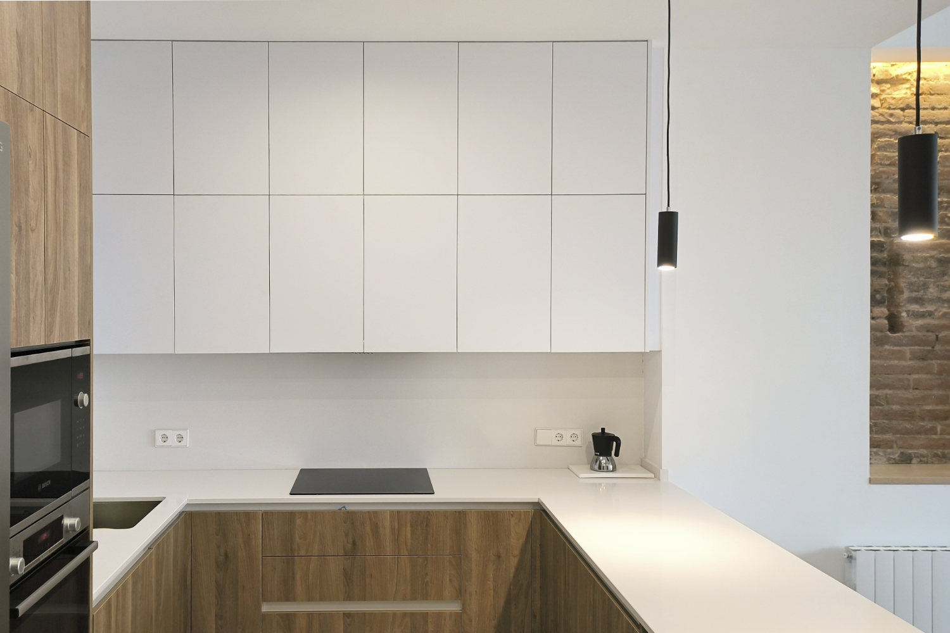
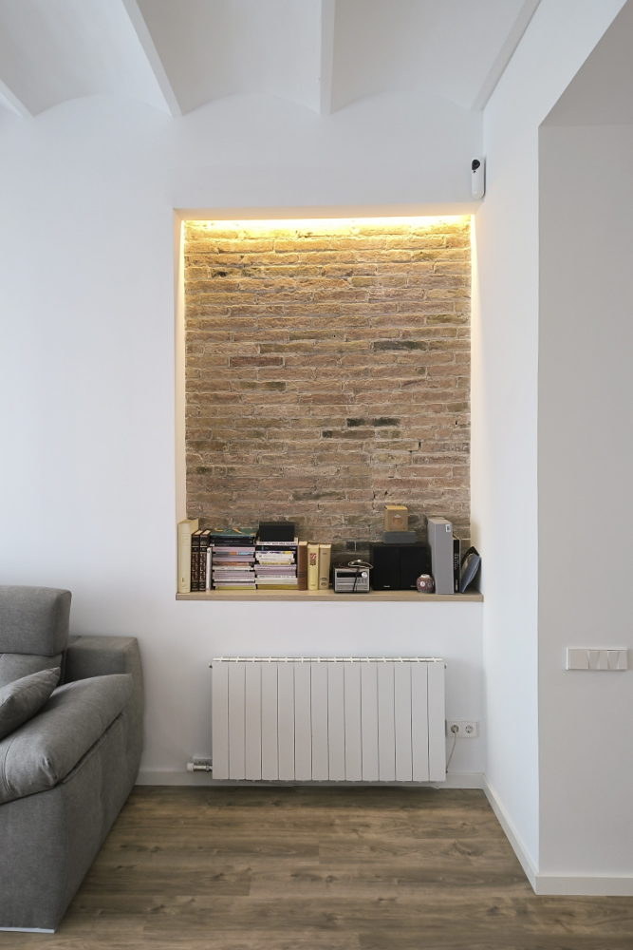
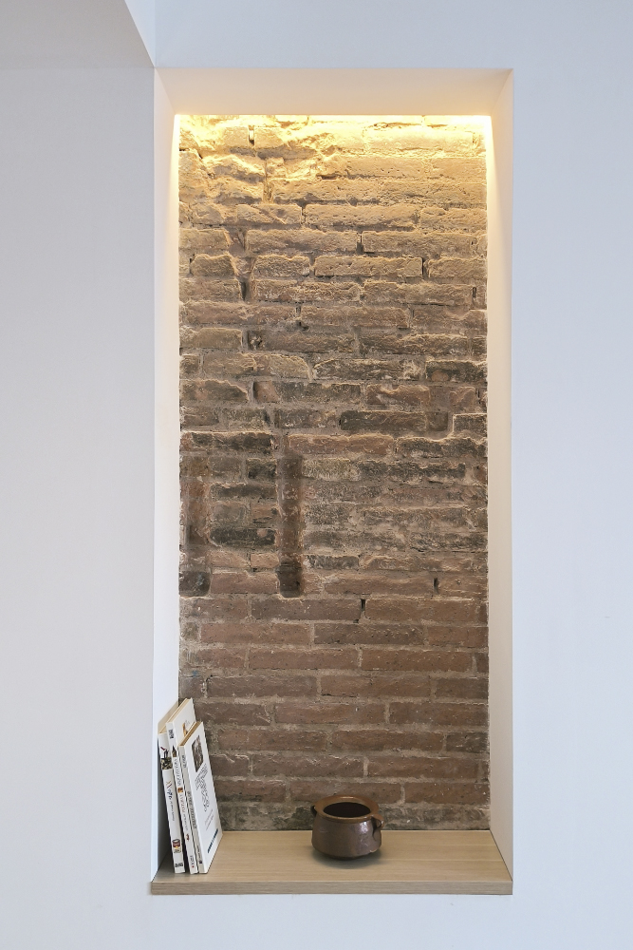
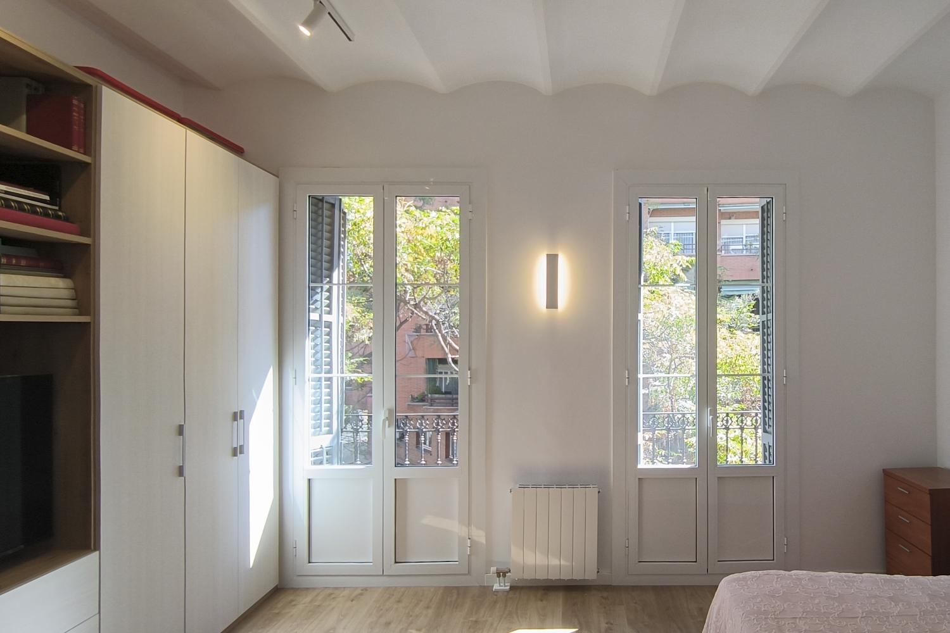
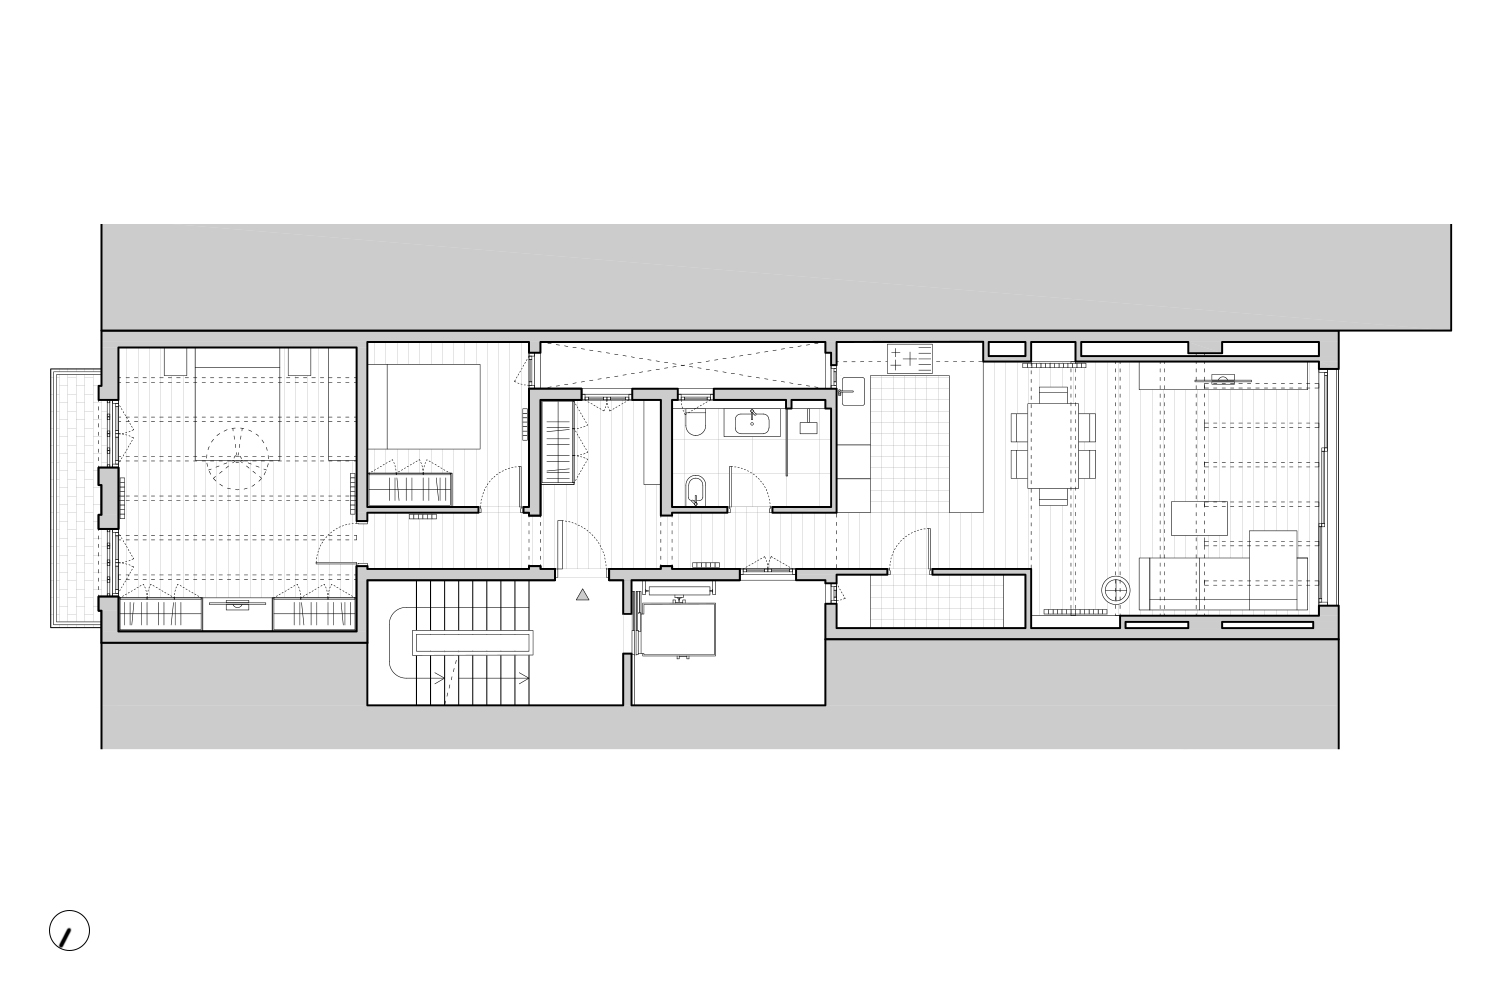
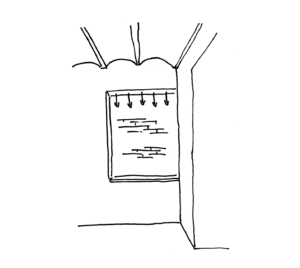
[CAT] Reforma d’un antic pis del nucli antic del barri de Sant Andreu, Barcelona. Es manté l’esquema inicial del pis amb dues habitacions i una gran sala, però obrint la cuina per fer un espai encara més diàfan. Es recuperen les voltes catalanes i biguetes metàl·liques que l’antic fals sostre ocultava. Alguns detalls com els nínxols rebel·len les antigues parets de maó que formen part de l’història de l’arquitectura catalana de principis del s. XX.
[CAS] Reforma de un antiguo piso del casco antiguo del barrio de Sant Andreu, Barcelona. Se mantiene el esquema inicial del piso con dos habitaciones y una gran sala, pero abriendo la cocina para hacer un espacio aún más diáfano. Se recuperan las bóvedas catalanas y viguetas metálicas que el antiguo falso techo ocultaba. Algunos detalles como los nichos revelan las antiguas paredes de ladrillo que forman parte de la historia de la arquitectura catalana de principios del s. XX.
[ENG] Renovation of an old flat in the old town of Sant Andreu, Barcelona. The initial layout of the flat with two bedrooms and a large living room is maintained, but the kitchen is opened up to create an even more open space. The Catalan vaults and metal beams that the old false ceiling hid are recovered. Some details such as the niches reveal the old brick walls that are part of the history of Catalan architecture from the beginning of the 20th century.